Showing posts with label Barry. Show all posts

Wednesday, 14 May 2014

Buildlogue #1

Just as we have had a travelogue describing blow-by-blow details of a travelling holiday, we now have a Buildlogue (a term which I have just coined)

Buildlogue Day 1:  14 May 2014, a letter of confirmation has been sent today by our architect to the contractor John, advising him that his tender has been accepted, and that he should commence work after receipt of the Building Consent from the KCDC. No news from the Council yet.

Barry

Among the personalities we are likely to encounter on this project besides Barry and John, there are John’s staff, Bryce O’Sullivan who will be doing siteworks and preparation, Roofing Direct, Happy Plumbing, PCE or 2Connect Electrical, and Rylock Windows.

switch

Sunday, 2 February 2014

When a plan comes together

Can you remember John Hannibal Smith, B.A. Baracus, Templeton Faceman Peck and H.M. Howlin Mad Murdoch? Sure you do. The A-Team. And can you remember what was Hannibal’s favourite saying?

Plan A Team

“I love it when a plan comes together!  Nice.”

At the end of this week, Sir Barry delivered our concept plan for the extension. In the greater scheme of things, the extension is but a tiny part, but when it comes down to checking over the broad details, there are suddenly a heap of questions on stuff that needs to be decided.
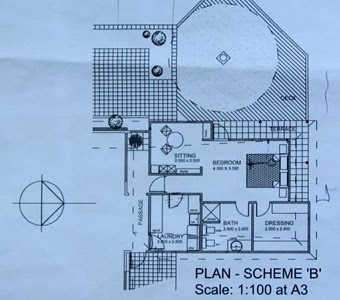
PLAN B
(Above): Sorry, there are a few scratchings on the plan. Look, you can even see me lying on the bed! Well, not quite me, but a stickman representation of me…

There is stuff such as outer wall cladding. In SA, there is no question: of course it will either be face-brick or painted cement plaster. In NZ the walls are much thinner and made of wood. The outer skin can be covered with brick veneer or with timber weather board. So, we spent the larger part of Saturday at various hardware merchants such as PlaceMakers (‘Know how. Can do.”) and Mitre 10 Mega, looking at all sorts of brick veneer, none of which match the bricks which are currently on the walls of the house. One of the problems.

Then there is the little problem of where to use pine weatherboard and where it is more appropriate to use Cedar (imported from Canada). Time will tell.

The main talking point is the shape of the roof, which must blend in with the existing roof of the house. It will be virtually flat, with the side bits at the same slope as the house. Confused? Well, to be perfectly honest, I guess we are just a weeny bit uncertain as well. But, to use the words of Sir Barry:

I have attached a couple of basic sketches that show the outline shape of the extension and how it all fits with the existing building.  I hope this is enough to convey how it all goes together.  As I said, the need for fall on the flat section of roof results in it not being a 'regular' rectangle.  Interesting geometry!

Barry1

Barry2

Just not too sure about the suspect lurking at the corner of the bedroom like that.

Tuesday, 14 January 2014

Planning the plan

To-morrow will be the start of our new home – the very start of the extension in the form of a concept idea inside the mind of our architect Barry, from Waikanae. We heard about him from neighbours who are starting to build a complete house from scratch.

We will meet on site with Barry and present him with a sketch of what we would like to get for lemonade money. Based on previous experience, I know firstly, that what you want and what you eventually get are two distinct things, and that, secondly, the eventual cost always exceeds the initial estimates by a zillion. Let’s give Barry a chance to disprove this theory:

Plans
The sketch which we will hand to Barry, so that he has some idea of what we would like him to fit into the picture for us. Bedroom=Beige, en-suite lounge=turquoise, en-suite bathroom=green and wardrobes/dressing room=blue; main house laundry=white.

For anyone challenged when it comes to reading plans, here is a photographic representation (note: Most certainly nowhere near to scale, because my ability to draw lines in perspective is a bit yucky…)
PLAN0606

We will track the progress of the project.